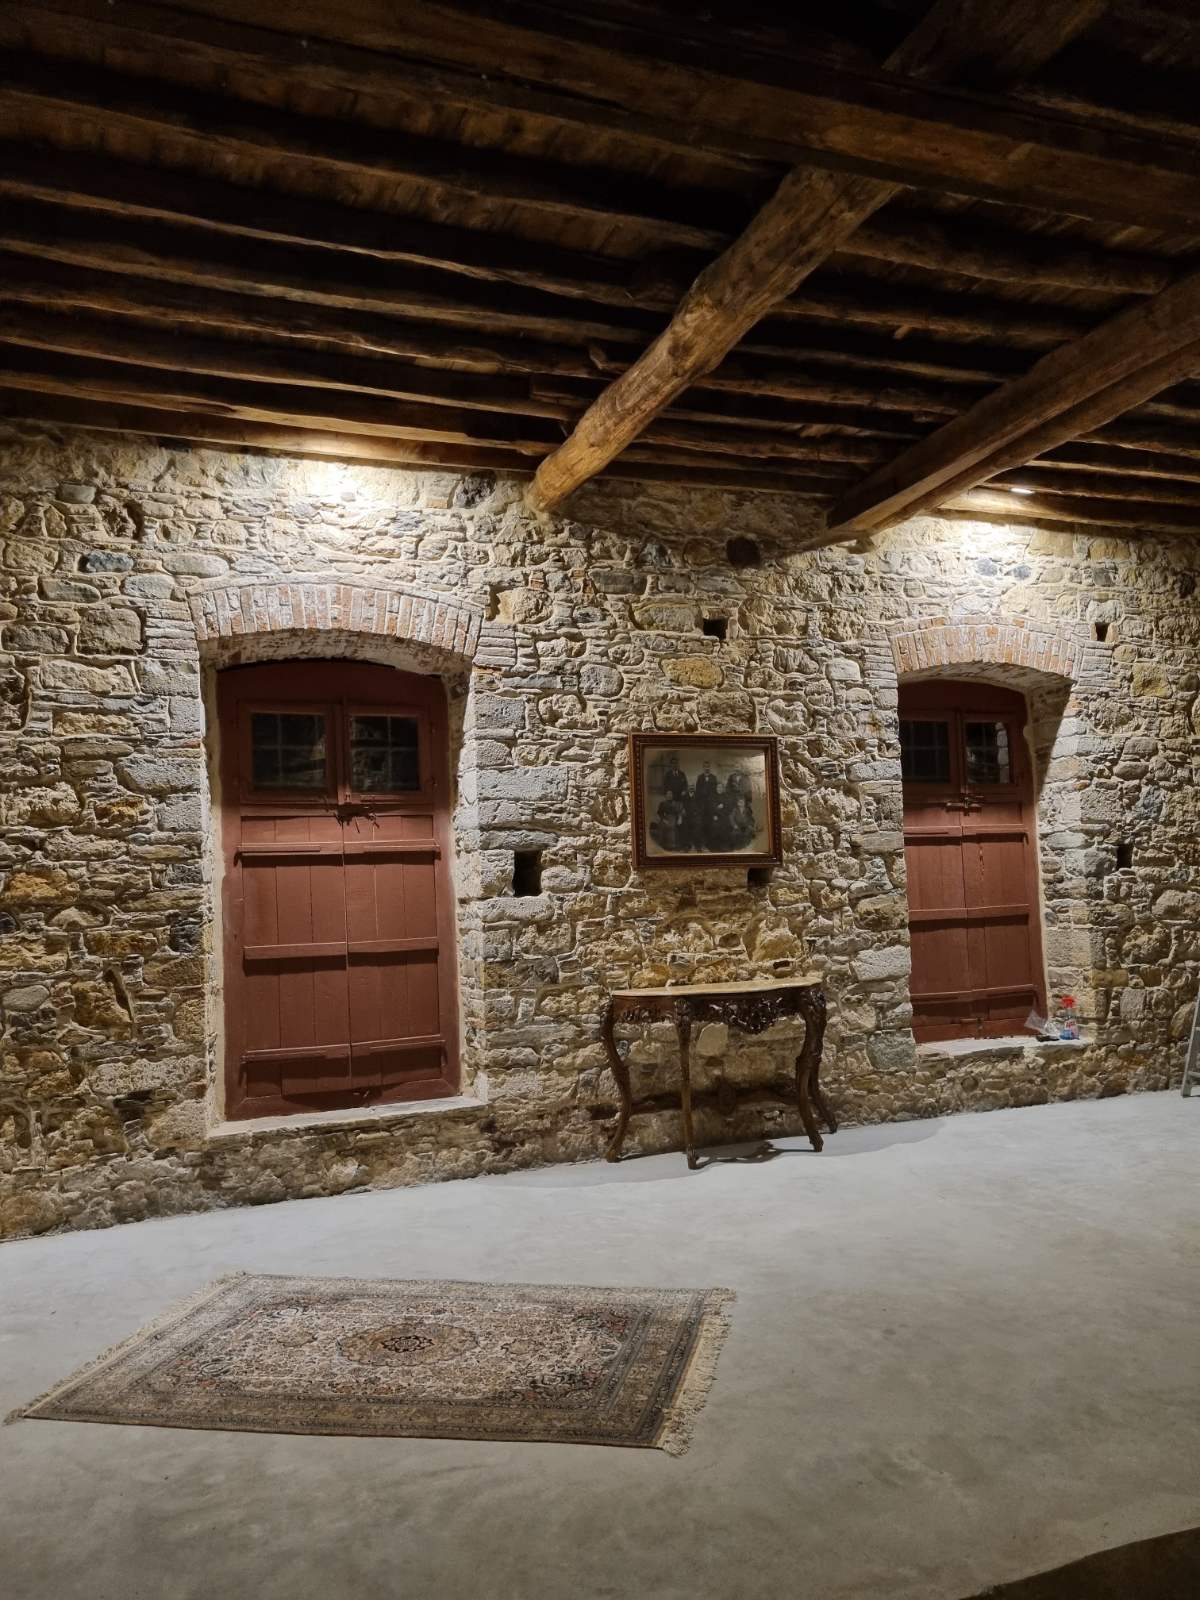
Ground floor
The stone-walled ground floor, where the tannery's original machinery and press remain in place beneath brick archways. Ideal for the main dinner and dance floor of a reception.
Ideal for: Dinners, wedding receptions, dance floor
έως 230 άτομα καθιστά σε γάμους, με χώρο για ορχήστρα και πίστα χορού
See photos of this space →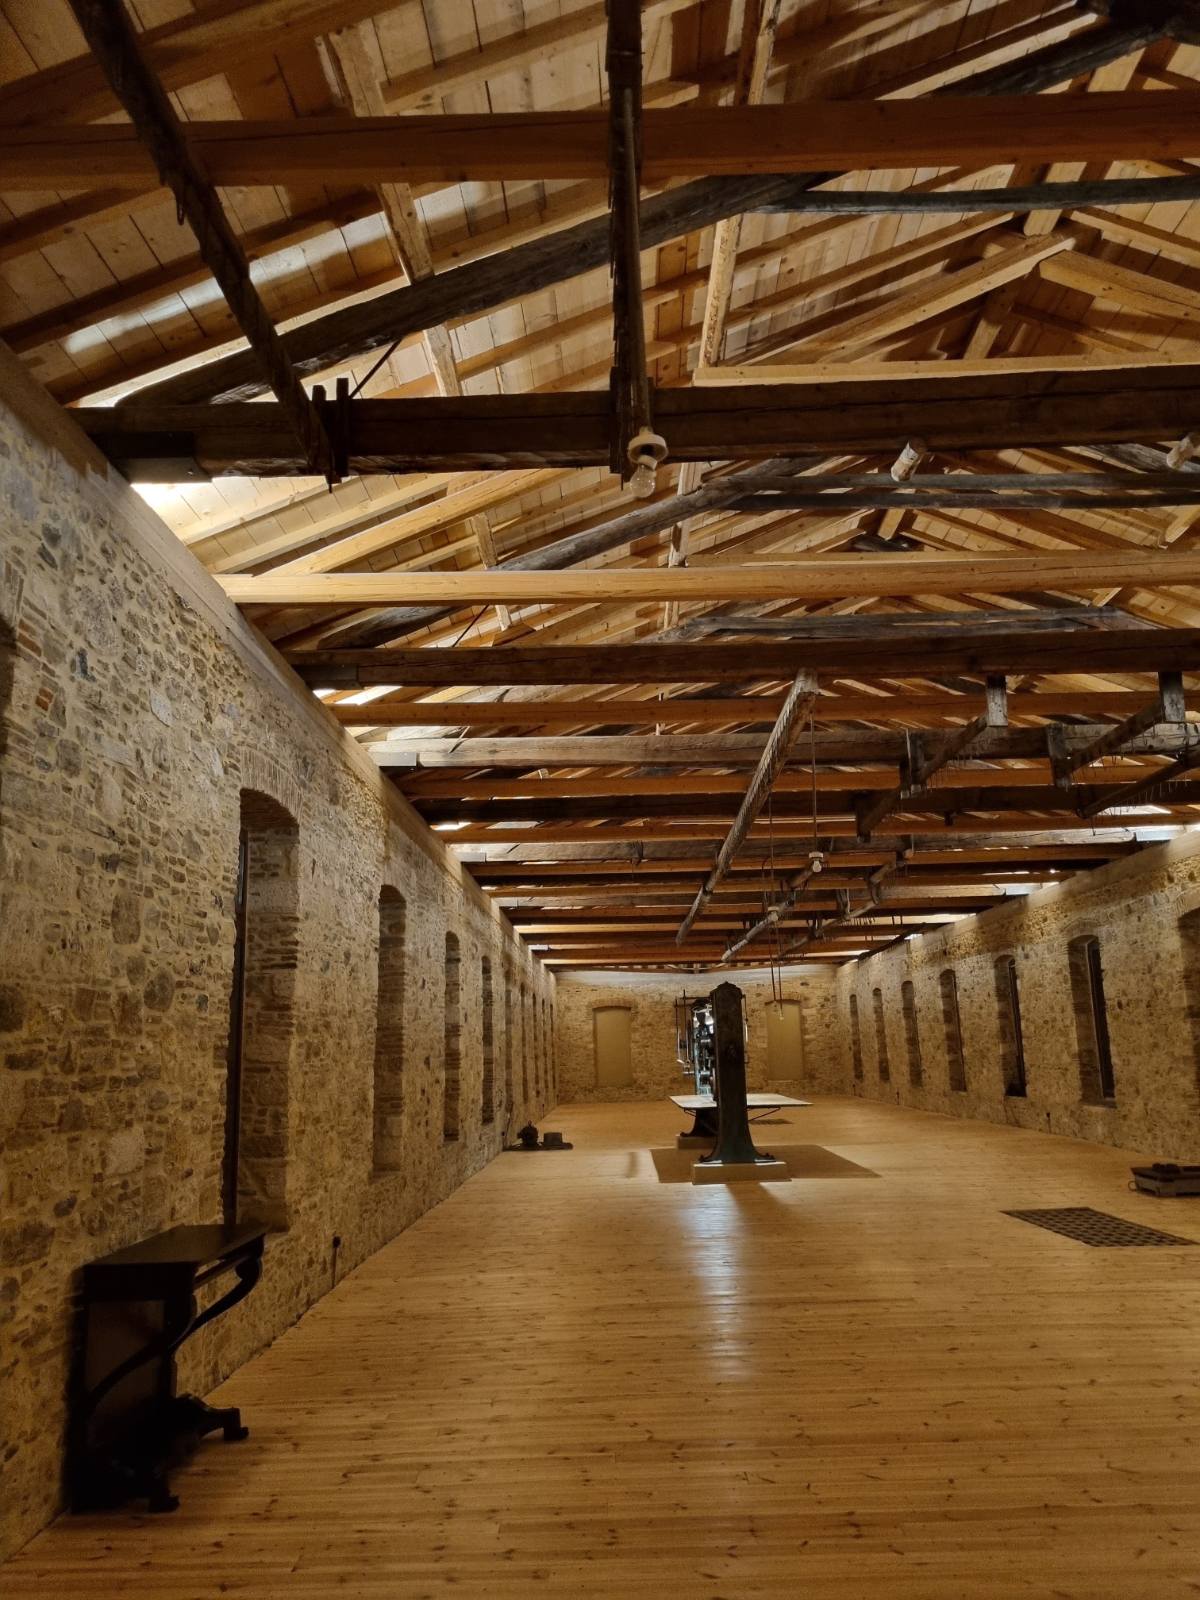
Upper floor
A single open room under the roof, with the exposed 1870 wooden beams and wide-plank flooring. Used as a bar or exhibition/conference hall — this is where we recently hosted a conference of university rectors.
Ideal for: Bar, exhibitions, conferences, standing events
έως 200 άτομα καθιστά (τόσοι φιλοξενήθηκαν και στη σύνοδο των πρυτάνεων)
See photos of this space →
Garden
The olive-tree garden around the building, ideal for the ceremony, welcome cocktail, or an outdoor buffet under the evening light.
Ideal for: Ceremonies, cocktail hour, outdoor buffets
έως 400 άτομα, όρθιοι ή καθιστοί
See photos of this space →